

Listing Courtesy of: MLS PIN / Listed By: Elaine Patterson, Coldwell Banker Realty
23 Pleasant Valley Rd Westwood, MA 02090
Active (2 Days)
$2,525,000 (USD)
OPEN HOUSE TIMES
-
OPENSun, Aug 1612 noon - 2:00 pm
Description
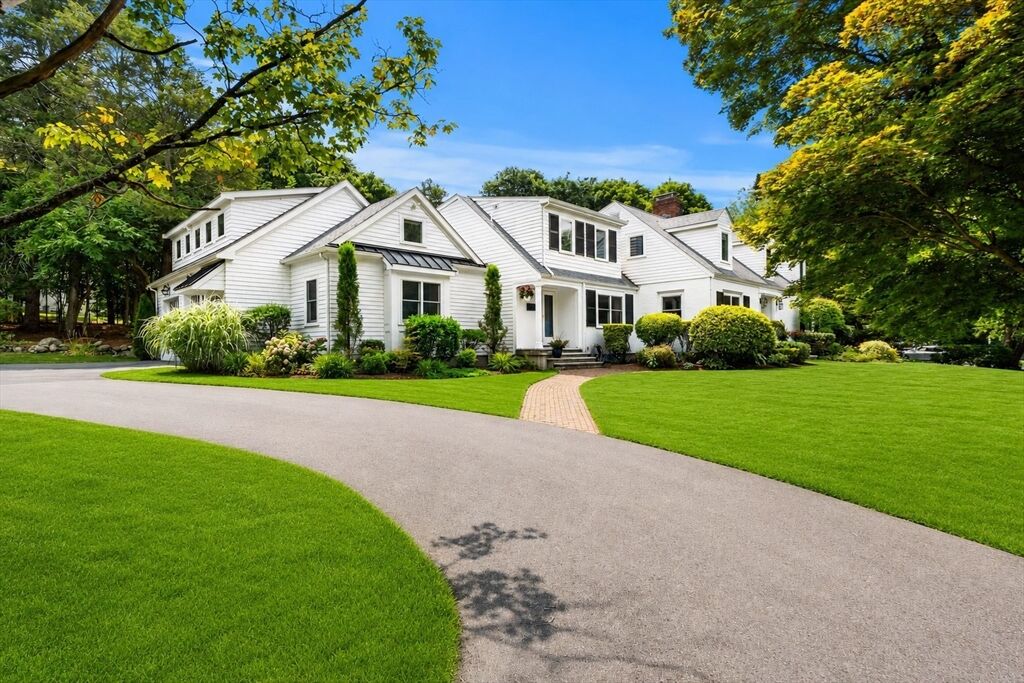
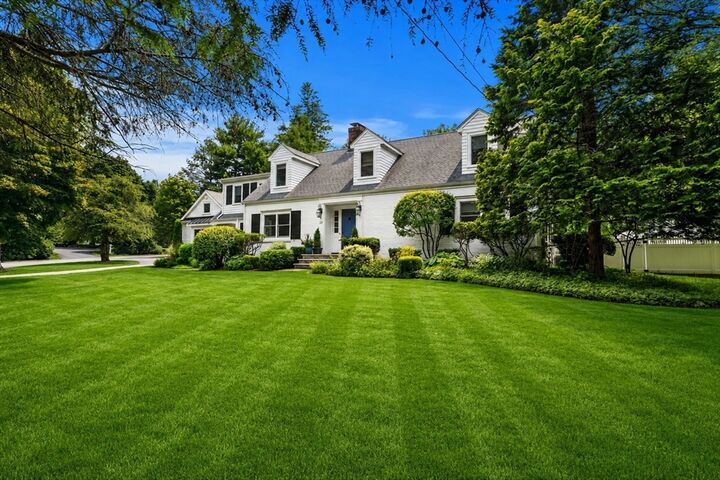
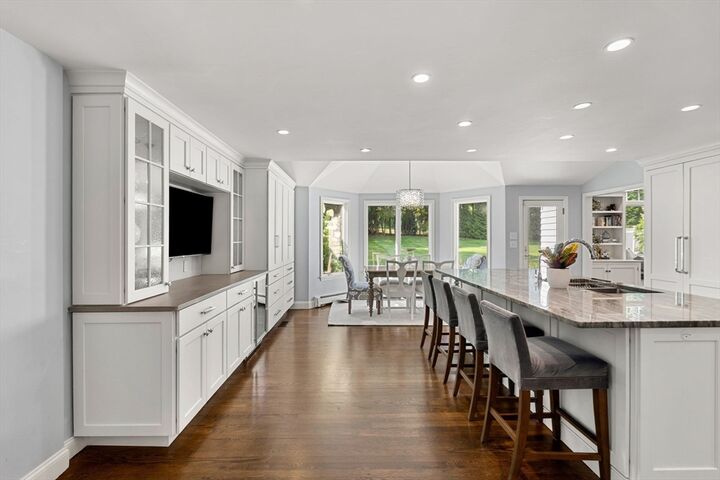
Prepare to fall in love with this impeccable custom Cape located in one of Westwood's most desirable neighborhoods. This property, set on a generous 0.93 acre lot, offers an unparalleled blend of classic architecture and modern functionality. The first floor vaulted family room with stone fireplace, built-ins and window seat overlooks the backyard and opens to the recently remodeled stunning kitchen with custom cabinets, high end appliances, an expansive island with quartz countertops, integrated sink and dining area. This level also features a generous living room with second fireplace and dining room. Two bedrooms, an office, powder room and a full guest bath complete this floor. Upstairs the renovated primary suite boasts a vaulted ceiling, two closets and a spacious walk-in shower. Two additional guest bedrooms with a full guest bath and laundry round out the second level. Over the two car garage you will love the versatile private suite offering potential as an in-law, guest room or nanny apartment. The lower level game and media room offers over 1000sf additional finished space. Outdoors the private yard is flanked by mature trees and professional landscaping and encompasses a stone patio, Gunite pool with integrated hot tub and pool house with bathroom and kitchen providing your own resort-style recreation. Additionally, an outdoor basketball/sport court will provide hours of fun for the family. Many updates include Kitchen 2020/ Garage and Mudroom addition 2020/Roof Main House 2020/ Primary bathroom 2022/ Primary bedroom and closet 2016/ Central AC 2016. Discover the exceptional lifestyle afforded by this remarkable residence located conveniently close to the highway, shops, restaurants and award winning schools.
MLS #:
73562888
73562888
Taxes
$24,028(2026)
$24,028(2026)
Lot Size
0.93 acres
0.93 acres
Type
Single-Family Home
Single-Family Home
Year Built
1950
1950
Style
Cape
Cape
County
Norfolk County
Norfolk County
Listed By
Elaine Patterson, Coldwell Banker Realty
Source
MLS PIN
Last checked Aug 14 2026 at 1:12 PM GMT+0000
MLS PIN
Last checked Aug 14 2026 at 1:12 PM GMT+0000
Bathroom Details
Interior Features
- Range
- Refrigerator
- Dryer
- Washer
- Dishwasher
- Microwave
- Disposal
- Windows: Insulated Windows
- Oven
- Home Office
- Laundry: Second Floor
- Water Heater
- Bathroom - Full
- Bathroom
- Closet
- Game Room
- Bedroom
- Bathroom - Tiled With Tub & Shower
Kitchen
- Flooring - Hardwood
- Countertops - Stone/Granite/Solid
- Countertops - Upgraded
- Cabinets - Upgraded
- Exterior Access
- Dining Area
- Kitchen Island
- Bathroom - Full
- Recessed Lighting
- Stainless Steel Appliances
- Pantry
- Closet/Cabinets - Custom Built
Lot Information
- Corner Lot
Property Features
- Fireplace: 3
- Fireplace: Living Room
- Fireplace: Family Room
- Foundation: Block
Heating and Cooling
- Oil
- Baseboard
- Fireplace
- Central Air
Basement Information
- Full
- Bulkhead
- Finished
Pool Information
- In Ground
- Pool - Inground Heated
Flooring
- Wood
- Tile
- Carpet
- Flooring - Hardwood
- Flooring - Wall to Wall Carpet
- Flooring - Stone/Ceramic Tile
Exterior Features
- Roof: Shingle
Utility Information
- Utilities: Water: Public
- Sewer: Public Sewer
School Information
- Elementary School: Deerfield
- Middle School: Thurston
- High School: Westwood High
Garage
- Attached Garage
Parking
- Off Street
- Paved
- Attached
- Total: 8
Living Area
- 4,258 sqft
Location
Estimated Monthly Mortgage Payment
*Based on Fixed Interest Rate withe a 30 year term, principal and interest only
Listing price
Down payment
%
Interest rate
%Mortgage calculator estimates are provided by Coldwell Banker Real Estate LLC and are intended for information use only. Your payments may be higher or lower and all loans are subject to credit approval.
Disclaimer: The property listing data and information, or the Images, set forth herein wereprovided to MLS Property Information Network, Inc. from third party sources, including sellers, lessors, landlords and public records, and were compiled by MLS Property Information Network, Inc. The property listing data and information, and the Images, are for the personal, non commercial use of consumers having a good faith interest in purchasing, leasing or renting listed properties of the type displayed to them and may not be used for any purpose other than to identify prospective properties which such consumers may have a good faith interest in purchasing, leasing or renting. MLS Property Information Network, Inc. and its subscribers disclaim any and all representations and warranties as to the accuracy of the property listing data and information, or as to the accuracy of any of the Images, set forth herein. © 2026 MLS Property Information Network, Inc.. 8/14/26 06:12
