

Listing Courtesy of: MLS PIN / Listed By: Denise Mosher, Coldwell Banker Realty
302 Concord Road Weston, MA 02493
Active (1 Days)
$1,750,000 (USD)
OPEN HOUSE TIMES
-
OPENSat, Aug 1512 noon - 1:30 pm
-
OPENSun, Aug 1612 noon - 1:30 pm
Description
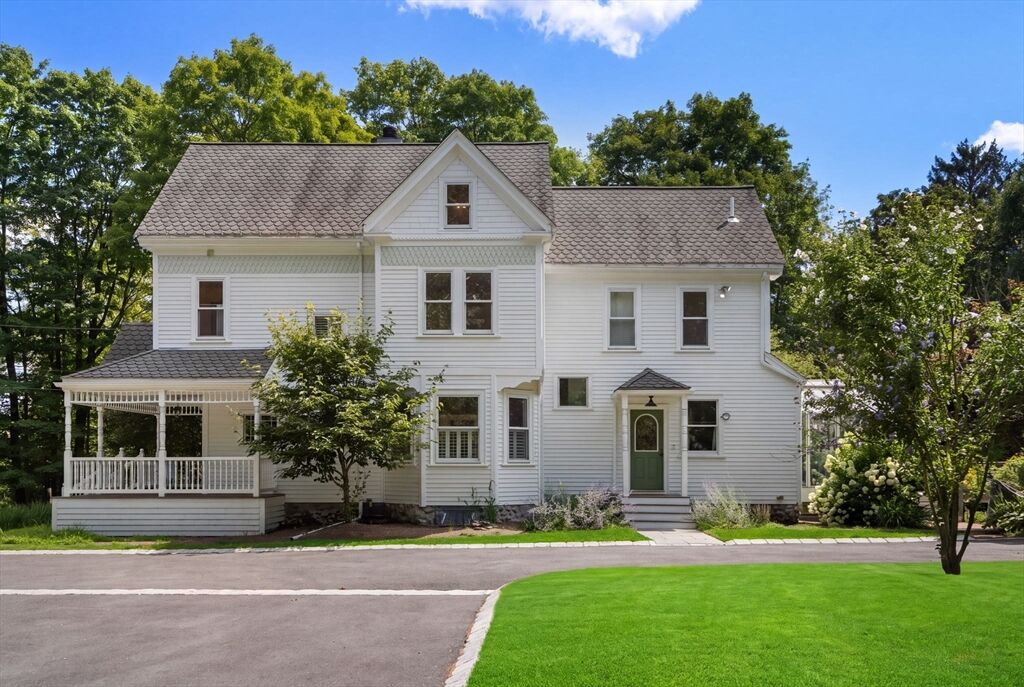
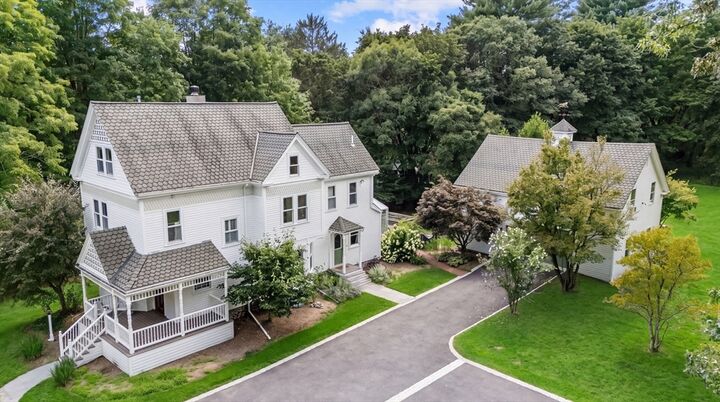
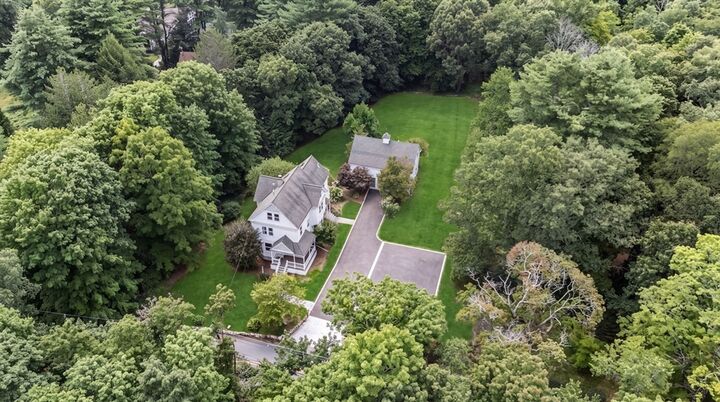
Exceptional Victorian farmhouse set on 1.42 picturesque acres abutting miles of trails in Jericho Town Forest. With over $300K in recent upgrades and improvements, this turnkey estate beautifully blends period character with modern comfort. Over 4,000 SF across 3 finished floors features hardwood floors, front and back staircases, central air, abundant natural light, ample storage and a sun-filled conservatory. The main level offers a stylish eat-in kitchen with large island, stainless appliances and gas cooking, flowing into a comfortable family room and elegant living and dining rooms. Upstairs are 4 bedrooms and 3 full baths, including a spacious primary with en suite bath with double sinks and stean shower, plus a private home office and bonus game room. A separate heated carriage house with kitchenette and full bath provides ideal guest accommodations, office, gym or studio space. Enjoy easy access to Weston’s top-ranked schools, commuter rail, Bike Path/Rail Trail and Boston, plus nearby Burchard Park with tennis, pickleball and winter skating. A rare offering in an unbeatable setting.
MLS #:
73563524
73563524
Taxes
$16,698(2026)
$16,698(2026)
Lot Size
1.42 acres
1.42 acres
Type
Single-Family Home
Single-Family Home
Year Built
1890
1890
Style
Victorian, Farmhouse
Victorian, Farmhouse
Views
Scenic View(s)
Scenic View(s)
County
Middlesex County
Middlesex County
Community
Burchard Park
Burchard Park
Listed By
Denise Mosher, Coldwell Banker Realty
Source
MLS PIN
Last checked Aug 14 2026 at 10:57 PM GMT+0000
MLS PIN
Last checked Aug 14 2026 at 10:57 PM GMT+0000
Bathroom Details
Interior Features
- Walk-Up Attic
- Range
- Refrigerator
- Dryer
- Washer
- Dishwasher
- Microwave
- Laundry: Washer Hookup
- Windows: Insulated Windows
- Gas Water Heater
- Home Office
- Bonus Room
- Bathroom - Full
- Bathroom
- Laundry: In Basement
- Closet
- Open Floorplan
- Lighting - Overhead
- Lighting - Sconce
- Ceiling Fan(s)
- Laundry: Gas Dryer Hookup
- Home Office-Separate Entry
- Cathedral Ceiling(s)
- Bathroom - Tiled With Tub & Shower
- Wine Cellar
Kitchen
- Countertops - Stone/Granite/Solid
- Exterior Access
- Dining Area
- Kitchen Island
- Recessed Lighting
- Stainless Steel Appliances
- Pantry
- Flooring - Stone/Ceramic Tile
- Gas Stove
Subdivision
- Burchard Park
Lot Information
- Wooded
Property Features
- Fireplace: 1
- Fireplace: Family Room
- Foundation: Stone
- Foundation: Concrete Perimeter
Heating and Cooling
- Forced Air
- Natural Gas
- Central Air
Basement Information
- Full
- Sump Pump
- Unfinished
- Walk-Out Access
Flooring
- Wood
- Tile
- Laminate
- Carpet
- Flooring - Hardwood
- Flooring - Stone/Ceramic Tile
- Flooring - Vinyl
- Flooring - Marble
Exterior Features
- Roof: Shingle
Utility Information
- Utilities: Water: Private, For Gas Range, Washer Hookup, For Gas Dryer
- Sewer: Private Sewer
- Energy: Thermostat
School Information
- Elementary School: Weston
- Middle School: Weston Ms
- High School: Weston Hs
Garage
- Garage
Parking
- Off Street
- Paved Drive
- Paved
- Storage
- Heated Garage
- Detached
- Workshop In Garage
- Garage Faces Side
- Oversized
- Total: 10
- Barn
Living Area
- 4,075 sqft
Location
Estimated Monthly Mortgage Payment
*Based on Fixed Interest Rate withe a 30 year term, principal and interest only
Listing price
Down payment
%
Interest rate
%Mortgage calculator estimates are provided by Coldwell Banker Real Estate LLC and are intended for information use only. Your payments may be higher or lower and all loans are subject to credit approval.
Disclaimer: The property listing data and information, or the Images, set forth herein wereprovided to MLS Property Information Network, Inc. from third party sources, including sellers, lessors, landlords and public records, and were compiled by MLS Property Information Network, Inc. The property listing data and information, and the Images, are for the personal, non commercial use of consumers having a good faith interest in purchasing, leasing or renting listed properties of the type displayed to them and may not be used for any purpose other than to identify prospective properties which such consumers may have a good faith interest in purchasing, leasing or renting. MLS Property Information Network, Inc. and its subscribers disclaim any and all representations and warranties as to the accuracy of the property listing data and information, or as to the accuracy of any of the Images, set forth herein. © 2026 MLS Property Information Network, Inc.. 8/14/26 15:57
